Proper Wiring for Construction
Wiring done right the first time comes down to two things: code compliance and sequencing. Circuits, box locations, and protective devices (AFCI/GFCI) need to be planned against how the space will actually be used — not added as an afterthought — and the work needs to happen at the correct construction stage so nothing gets buried before it’s inspected. Get either wrong and you’re looking at opened walls and redone work later.
Certified Electrician for House Wiring
Whether you’re a builder wiring a new home or a homeowner undergoing a major renovation, this is licensed-contractor work — not a DIY-adjacent task. A Licensed Electrical Contractor ensures the installation meets the Ontario Electrical Safety Code, safely supports modern loads (EV chargers, HVAC, home automation), and passes ESA inspection without delays or rework.
Noradiation is owned and operated by a P.Eng. and Master Electrician, which means house wiring on your project is planned with the same measurement-based, engineering approach we apply across all of our electrical work — not just installed to minimum code, but designed correctly for how the space will be used.
Rough-In Wiring (Open Framing)
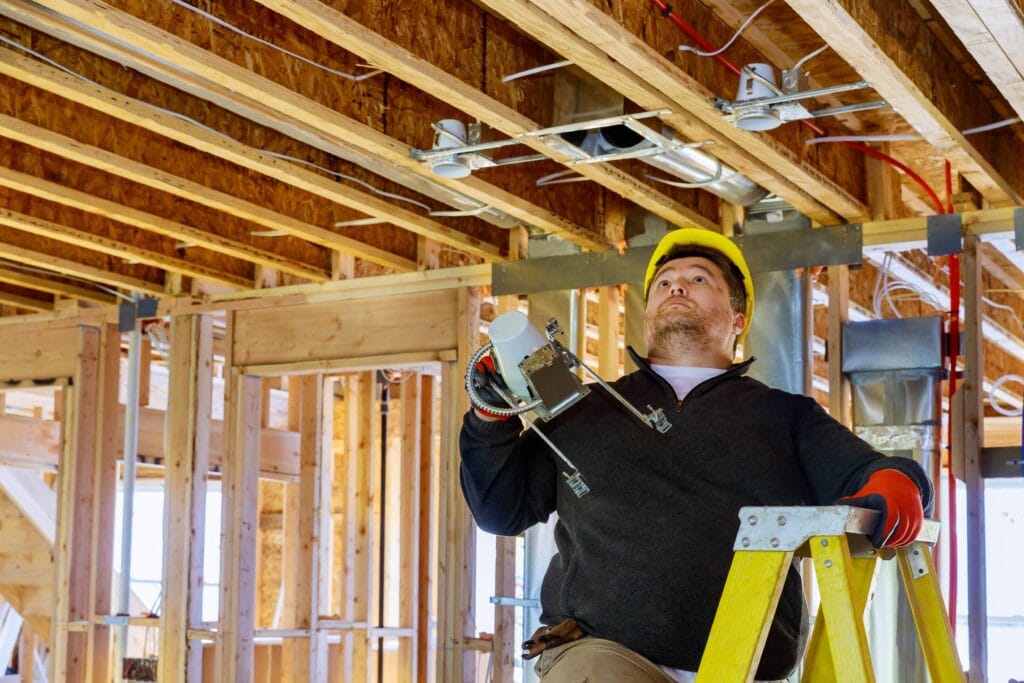
Rough-in is the stage where all branch-circuit wiring and boxes go in — before insulation, vapour barrier, or drywall cover anything. This is where the electrical system is actually built; everything after this is trim-out.
At rough-in, we:
- Run cable from the panel to every outlet, switch, light, and dedicated-load location, sized and routed to code (proper support spacing, setback or protection at framing penetrations, no concealed splices)
- Mount and secure boxes sized correctly for the number of conductors, grounds, and devices they’ll hold
- Bring home runs into the panel, label circuits, and confirm the panel has the capacity the design calls for
- Plan AFCI protection for finished living spaces and GFCI protection for kitchens, bathrooms, outdoor areas, and unfinished basements — before the circuits are wired, not patched in after
Once rough-in is complete, ESA inspects the open work: wire sizing, routing, box fill, and protective-device planning; before anything gets covered. This is the point where errors are cheapest to catch, because nothing has to be opened up to fix them.
Wiring in Finished Walls
Adding or changing circuits in a home that’s already finished is a different job than rough-in, even for identical circuit work. With framing closed up, we route new wiring using techniques that minimize demolition:
- Fishing cable through wall cavities via small access points at the top or bottom plate — the standard approach for straightforward stud-and-drywall walls with a clear path
- Basement or ceiling access to route circuits before dropping into a wall cavity, avoiding a straight cut into finished drywall
- Minimal-access openings around a new box location when insulation, fire-stopping, or blocking prevents a clean fish
- Full wall openings, only where unavoidable — plaster-on-lath, masonry, or concrete construction common in older GTA homes
Finished-wall work still requires ESA inspection before the new wiring is concealed again, exactly as with new construction; the code requirement doesn’t change just because the wall was already closed once.
Finished-wall wiring generally takes longer and costs more than the same work at rough-in stage, driven mainly by wall material, insulation and fire-stopping, and how far the circuit has to travel between floors. We assess this on-site rather than quoting a flat rate, since two homes needing “the same” circuit can require very different amounts of access work.
Service Area & Licensing
Noradiation is a licensed electrical contractor company based in Richmond Hill and serves homeowners and builders across the Greater Toronto Area, including Toronto, Markham, Vaughan, Aurora, Newmarket, and surrounding York Region communities.
All work is performed under Noradiation’s ECRA/ESA electrical contractor licence, by a team led by a licensed Professional Engineer and Master Electrician. Noradiation carries $5 million in liability insurance, and every project follows Ontario Electrical Safety Code requirements, with ESA notification and inspection completed on every applicable job.
Considerations Before Construction & House Wiring
Before wiring starts, we assess the actual electrical needs of the space — not just a fixture count. That includes current requirements (outlets, switches, lighting circuits) and near-term ones you may already be planning for, like EV charger circuits or home automation. Getting this right at the planning stage, before a single cable is pulled, is what keeps a project from needing rework or an unplanned panel upgrade mid-build.